

REQUEST A TOUR If you would like to see this home without being there in person, select the "Virtual Tour" option and your agent will contact you to discuss available opportunities.
In-PersonVirtual Tour

$ 2,200,000
Est. payment /mo
Active
565 Dean St #1 Brooklyn, NY 11217
3 Beds
3 Baths
2,200 SqFt
UPDATED:
Key Details
Property Type Condo
Listing Status Active
Purchase Type For Sale
Square Footage 2,200 sqft
Price per Sqft $1,000
Bedrooms 3
HOA Fees $649
Annual Tax Amount $165
Property Description
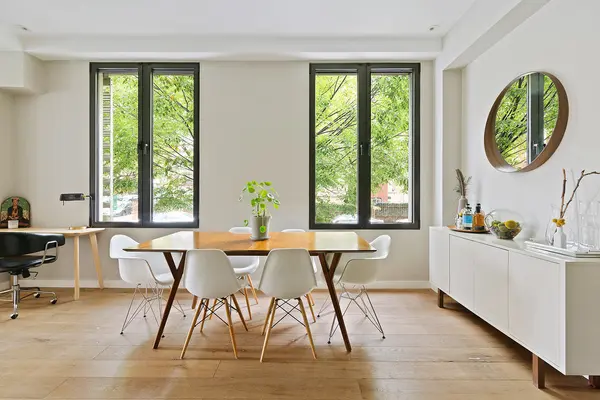
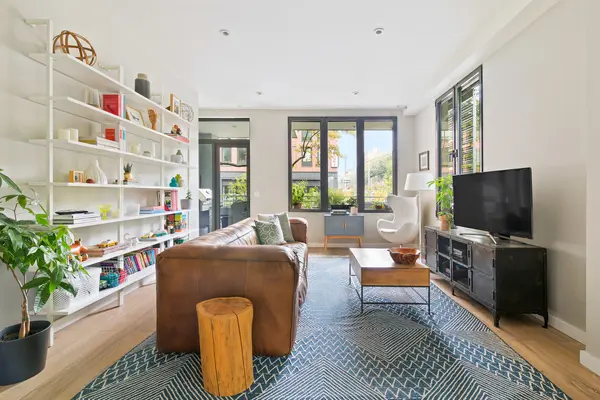
Enjoy the warmth and spaciousness of a HOME with the low maintenance of a CONDO! Don't miss this beautifully designed 2,200 sf 3 bedroom, 3 bath triplex with South and East-facing exposure, a 236 sf private terrace, and its own deeded parking space! After parking, take your own elevator into your home and enter into the gracious foyer complete with a full bath on this floor. Drop your coats, shoes and packages here as you come into the sprawling and open main floor that is made for relaxing and entertaining. The high end L-shaped chef's kitchen offers ample and stylish cabinetry with plenty of storage, elegant silestone quartz counters with additional seating, stainless steel Viking and Jen-Air appliances, a deep stainless steel sink, and a trash compactor. The wide panel white Russian oak floors carry into the gracious living and dining areas featuring recessed lights, corner exposure, and four oversized casement windows that tilt for gentle breeze or swivel for generous airflow. Access to the large private deck allows you to easily entertain guests inside and out!
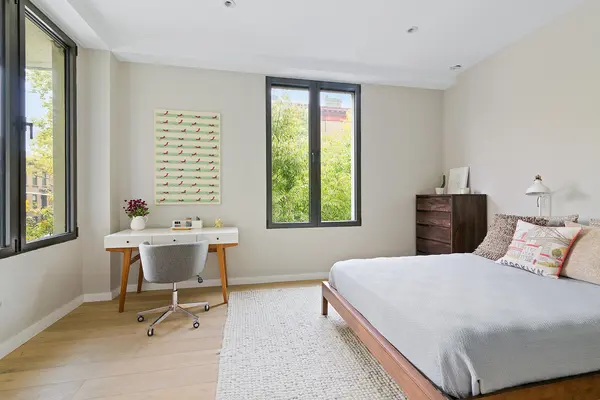
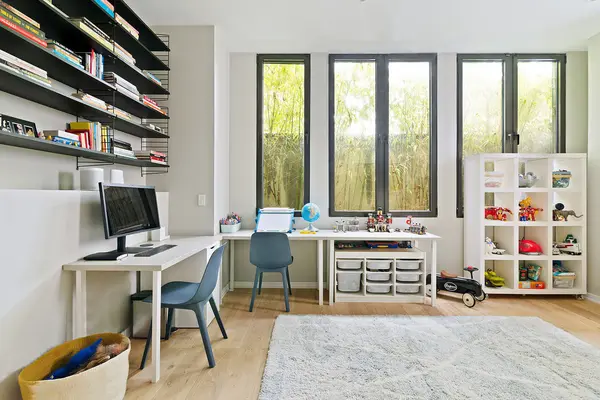
The entire upper level consists of the sun-drenched owner's suite with large windows overlooking the luscious treetop canopy. The windowed en-suite bath features a showered tub, while the spacious bedroom offers customs closets and enough space for a king bed and an at-home office. Downstairs, the expansive lower level is currently being used as two bedrooms and a large bonus room — perfect for a home gym, office space, or second family room. Down the hall is a massive floor-to-ceiling walk-through closet leading into the second full bathroom and laundry area. With almost 10 foot high ceilings, seven large windows and a bamboo planted light court, this level provides a quiet respite from city life.
This corner condo was designed and built by architects with impeccable attention to detail. Enjoy heated floors throughout the home, a high velocity AC system, your own laundry area, deeded parking, a massiv
Location
State NY
County Kings
Interior
Cooling Central
Others
Ownership Condo
Pets Allowed Pets Allowed
Listed by Elaine Comerford • The Maison International Team
Nearby Locations
GET MORE INFORMATION
